
Yes, concrete can be poured over properly prepared and compacted soil, but it should not be poured directly over loose dirt, topsoil, sod, mud, organic material, or unstable fill. The ground beneath the slab must provide firm, uniform support or the concrete can settle and crack.
A gravel or crushed-stone base is common under residential slabs because it makes grading and compaction easier and can improve drainage, but it is not automatically required for every slab. Soil type, climate, drainage, loads, slab design, and local requirements determine the correct base.
Quick Answer
Can concrete be poured directly on dirt?
Concrete can be placed over stable, properly compacted mineral soil when the project design allows it. The important distinction is between firm subgrade and loose “dirt.” Remove topsoil, grass, roots, organic material, mud, and soft spots before pouring.
Do you need gravel under concrete?
Not always, but a compacted granular base is often beneficial. Crushed stone or similar base material can provide a uniform working surface, improve grading, reduce pumping in some soils, and help with drainage where appropriate.
Rule of thumb: Never use concrete to hide a bad subgrade. Fix the soil first, compact it properly, then build the slab above it.
Know the finished slab thickness before excavating
Your excavation must provide enough room for the required base plus the full concrete thickness without leaving thin areas.
Can you pour on this surface?
- Firm, compacted native soil: potentially yes, if the slab design allows it.
- Compacted granular base: commonly used and generally a good slab-support condition.
- Loose fill: no—compact or replace it first.
- Topsoil, sod, or roots: no—remove organic material.
- Mud or standing water: no—correct drainage and stabilize the subgrade first.
- Frozen ground: no—do not place a slab on frozen or frost-disturbed subgrade.
1. The Real Issue Is the Subgrade, Not Whether It Looks Like Dirt
In concrete work, the soil directly beneath the slab or base is called the subgrade. Concrete needs reasonably uniform support from that subgrade. If one area is firm and another is soft, the slab can bend as the weak area settles.
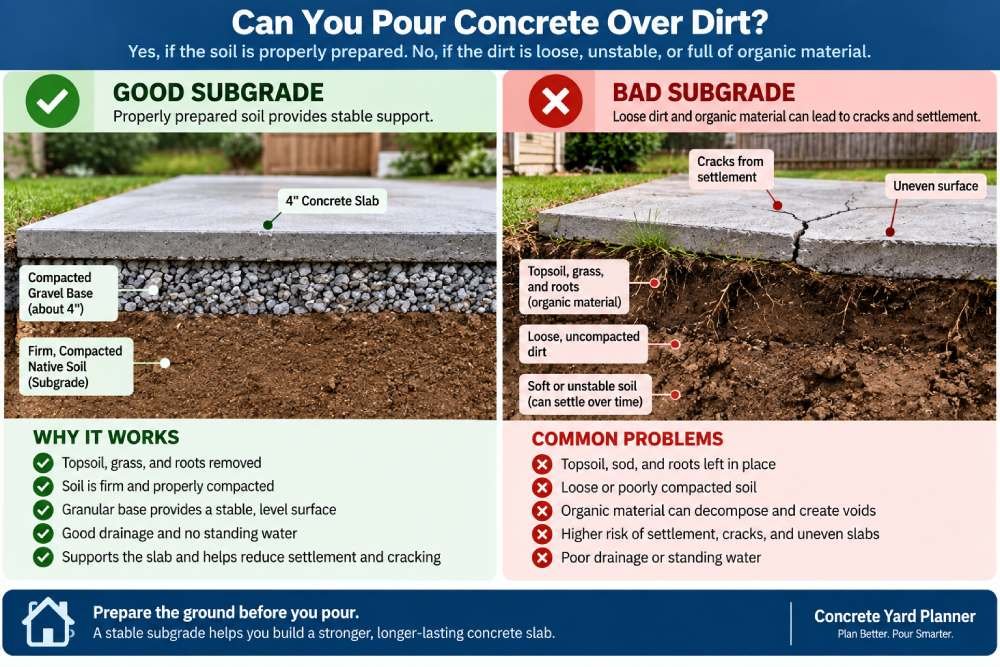
Concrete is strong in compression but relatively weak in tension. When unsupported sections bend, tensile stresses increase and cracking becomes more likely.
Native soil can sometimes be a good subgrade
Dense, undisturbed mineral soil can provide good support for a light residential slab when drainage, climate, and project requirements are favorable. That is very different from dumping concrete onto recently excavated loose dirt.
The word “dirt” is too broad to make the decision. What matters is soil type, density, moisture, uniformity, drainage, and the loads the finished slab will carry.
For a deeper look at what belongs beneath a slab, see the concrete slab base, gravel, compaction, and drainage guide.
2. Do Not Pour Concrete Over Topsoil, Grass, Roots, or Organic Material
Topsoil is useful for growing plants because it contains organic matter. That same characteristic makes it a poor structural base for concrete.
Roots, grass, leaves, and other organic material can decay after the slab is poured. As the material decomposes or compresses, it may leave voids and reduce support beneath the concrete.
Strip the building area first
Remove vegetation, sod, roots, loose topsoil, and obviously soft material throughout the slab footprint. Do not only clean the visible perimeter while leaving organic soil beneath the center.
A 4-inch slab does not become stronger because it was poured over 2 inches of unstable topsoil. The support underneath matters throughout the full slab area.
If you are planning the entire job from excavation through curing, the step-by-step concrete slab pouring guide puts the preparation stage into the complete construction sequence.
3. Loose Fill Must Be Compacted Before You Pour
Recently placed fill can look solid at the surface while remaining loose below. After the slab is poured, that material may consolidate under the weight of the concrete, vehicles, structures, or repeated wetting.
The result can be settlement cracks, low spots, rocking slab sections, or vertical displacement across a crack.
Compact in manageable lifts
Deep loose fill is difficult to compact effectively from the surface. When fill must be added, place and compact it in lifts appropriate for the material and the compaction equipment being used.
A small plate compactor can be useful for many residential granular-base projects, but it is not a universal solution for every soil or deep fill condition.
Soft spots need to be corrected
If the subgrade pumps, ruts deeply, feels spongy, or repeatedly fails under foot or equipment, do not simply cover it with concrete. Remove or stabilize the weak material as appropriate for the site.
One of the common reasons slabs crack is movement beneath them. The guide to why new concrete cracks explains how settlement differs from normal shrinkage cracking.
4. How to Prepare Dirt for a Concrete Slab
For a typical small residential slab, preparation follows a basic sequence. The exact depths and materials should still match the project and local conditions.
Step 1: Establish finished elevation
Decide where the top of the finished concrete needs to be. Outdoor slabs should direct water appropriately rather than trapping it against a building.
Step 2: Excavate
Remove enough material for the full slab thickness plus any required granular base. Also remove sod, roots, topsoil, and unstable material.
Step 3: Inspect the subgrade
Look for wet areas, soft spots, loose trenches, buried organic material, or obvious differences in soil support. Correct these conditions before continuing.
Step 4: Compact the soil
Compact disturbed subgrade where required. The soil should provide firm and reasonably uniform support across the slab footprint.
Step 5: Install the granular base if required
Spread the selected material evenly and compact it to the project requirements. Recheck final base elevation after compaction.
Step 6: Check thickness everywhere
Measure from the finished concrete elevation down to the compacted base. Correct high spots before pouring so the slab maintains its intended thickness.
5. Do You Really Need Gravel Under a Concrete Slab?
Gravel is common, but “every concrete slab needs exactly 4 inches of gravel” is not a universal rule. The right section depends on the subgrade, slab use, drainage, climate, local practice, and project specifications.
Why a granular base is useful
- Provides a surface that is easier to grade accurately.
- Can create more uniform support over variable soil.
- Allows effective mechanical compaction when the material is suitable.
- Can improve drainage or reduce moisture-related problems in appropriate designs.
- Provides a cleaner working surface for forms and reinforcement.
For many small residential projects, a few inches of properly compacted crushed stone is common, with approximately 4 inches frequently used as a planning example. That should not override an engineered section or local requirement.
Rounded landscape gravel is not the same as compactable base
Base materials are generally selected to compact and interlock. Decorative rounded stone or loose pea gravel behaves differently and should not automatically be substituted for specified crushed aggregate. Note that good soil or base support does not replace vapor control under an interior slab, which blocks ground moisture from rising through the finished floor.
6. Moisture and Drainage Matter Before the Pour
The subgrade should not be muddy or covered with standing water when concrete is placed. Very wet soil can lose strength and become easily disturbed by workers, wheelbarrows, pumps, or concrete placement equipment.
At the other extreme, extremely dry absorptive material may pull moisture from fresh concrete at the interface. Job conditions and base material determine whether pre-dampening is appropriate.
Do not use concrete as a drainage solution
If water continually collects in the excavation, identify why. The site may need grading changes, drainage improvements, removal of saturated material, or another site-specific correction.
Pouring concrete into a wet problem does not remove the wet problem.
Outdoor slabs should also be planned so runoff moves in the intended direction after construction. Otherwise water can collect along edges and contribute to erosion or loss of base support.
7. Keep the Full Slab Thickness After Base Preparation
A common DIY error is planning a 4-inch slab, adding base material, and then discovering that the top of the compacted base is too high. The slab may end up only 2½ or 3 inches thick in some locations.
Do not sacrifice concrete thickness to make an overfilled base fit inside the forms. Regrade the base instead.
Four inches is common for many patios, sidewalks, shed pads, and similar light residential slabs, but heavier loads may require additional thickness or a different slab design.
The 4-inch vs. 6-inch concrete slab guide explains how loads and use affect the thickness decision.
Reinforcement does not replace the base
Rebar or wire reinforcement can help control crack opening or provide structural capacity when correctly designed and positioned, but it cannot turn unstable soil into a suitable subgrade.
Base support, concrete thickness, reinforcement, joints, and curing work as a system.
8. Example: Preparing for a 12 × 20 ft Patio
Suppose you want a 12 × 20-foot patio with a 4-inch concrete slab. The concrete itself has a volume of about 80 ft³, or approximately 2.96 yd³ before adding an allowance for field variation.
You can check the concrete quantity on the 12×20 4-inch slab example.
If the project design also uses a 4-inch compacted granular base, excavation must provide space for approximately 8 inches of combined base and slab section below the intended finished concrete elevation, plus any additional correction needed to remove unsuitable soil.
The concrete quantity should be calculated from the actual slab dimensions—not the total excavation depth. Use the concrete estimator for your specific dimensions.
Once the subgrade and base are correctly prepared, avoid undoing the work by adding excess water, moving forms, or rushing the finish. The common concrete slab mistakes guide covers the other errors that frequently affect DIY pours.
Tools & Next Steps
Calculate the concrete slab
Enter the finished slab length, width, and thickness to estimate concrete volume before excavation and ordering.
Compare common slab dimensions
Browse pre-calculated slab sizes to compare concrete quantities for different projects and thicknesses.
Frequently Asked Questions
Can you pour concrete directly on dirt?
Yes, concrete can be poured over properly prepared and compacted mineral soil when the slab design allows it. Do not pour over loose dirt, topsoil, grass, organic material, mud, or unstable fill.
Do I have to put gravel under concrete?
No, gravel is not universally required under every concrete slab. A compacted granular base is common because it can improve grading, support, compaction, and drainage, but the required base depends on soil, loads, climate, and project specifications.
What happens if you pour concrete on loose dirt?
Loose soil can consolidate after the concrete hardens, leaving sections of the slab with inadequate support. This can contribute to settlement, cracks, vertical displacement, and uneven surfaces.
Can you pour concrete over grass?
No, grass and sod should be removed before pouring a slab. Vegetation and organic topsoil can decompose and compress, making them unsuitable as permanent slab support.
Can you pour concrete over wet dirt?
Do not pour a slab onto muddy, unstable soil or standing water. Excessively wet subgrade may lose support and become disturbed during placement. Correct the moisture or drainage problem first.
How compact should dirt be before pouring concrete?
The subgrade should meet the compaction requirements appropriate for the project and provide firm, uniform support. There is no single DIY compaction percentage that should replace project specifications, local requirements, or geotechnical recommendations.
How much gravel should go under a concrete slab?
Several inches of compacted granular base is common for many residential slabs, with about 4 inches often used as a planning example. The actual depth should reflect soil, drainage, loads, climate, and the slab design.
Can I pour a 4-inch slab directly on compacted soil?
It may be acceptable for some light-duty slabs when the soil is suitable, uniformly compacted, well drained, and local requirements allow it. Other projects benefit from or require a granular base, reinforcement, thicker concrete, or a different foundation system.
Should the ground be wet before pouring concrete?
The subgrade should not be muddy, saturated, or covered with standing water. Very dry absorptive base material may sometimes be conditioned before a pour, but moisture preparation depends on the material and job conditions.
Prepare the ground before you calculate the pour
Disclaimer
This guide provides general information for residential DIY concrete planning. Soil bearing capacity, compaction, granular base requirements, drainage, frost conditions, slab thickness, reinforcement, vapor control, and structural requirements vary by site and project. Verify local requirements before construction and consult a qualified contractor, engineer, or geotechnical professional for structural slabs, poor or expansive soils, deep fill, persistent groundwater, significant loads, or conditions where slab failure could affect people or property.