
Rebar in a concrete slab is commonly laid out as a grid, but there is no universal 12-, 16-, 18-, or 24-inch spacing that is correct for every slab. The required spacing depends on slab thickness, bar size, loads, subgrade support, joint layout, crack-control goals, and whether the slab is structural.
For residential DIY planning, spacings such as 12, 16, 18, or 24 inches on center are useful examples for understanding a rebar grid, but the final layout should come from the project plans, applicable code, or a qualified designer when structural performance matters.
Quick Answer
What is typical rebar spacing for a concrete slab?
Residential slab layouts are often discussed using grids in the 12- to 24-inch-on-center range, but that range is not a universal design rule. A tighter grid places more steel in the slab, while a wider grid places less.
Is 18-inch spacing better than 24-inch spacing?
Not automatically. Eighteen-inch spacing provides more reinforcing steel per square foot than 24-inch spacing when the same bar size is used, but adequacy depends on the actual slab design, loads, crack-control requirements, and soil support.
Rule of thumb: Never choose rebar spacing by copying another slab. First determine what the reinforcement is supposed to do, then use the specified bar size, spacing, location, and cover.
Calculate the slab before laying out the grid
Confirm slab dimensions and thickness first. Rebar layout depends on the actual slab geometry, not just a generic spacing number.
What tighter spacing changes
- 12 in. O.C.: more bars and more steel per square foot.
- 16 in. O.C.: intermediate grid density.
- 18 in. O.C.: fewer bars than 12 or 16 inches.
- 24 in. O.C.: substantially less steel than a 12-inch grid.
- Important: none of these spacings is automatically correct without considering bar size and design requirements.
1. What Does “Rebar at 18 Inches On Center” Mean?
Rebar spacing is normally measured center-to-center, often written as “O.C.” If a drawing says “#4 @ 18 in. O.C. each way,” it means #4 reinforcing bars are placed in two perpendicular directions with approximately 18 inches between the centerlines of neighboring bars.
The result is a grid across the slab.
Spacing is not the same as clear distance
A ½-inch-diameter bar placed at 18 inches on center does not leave exactly 18 inches of open space between bars. The spacing is measured from the center of one bar to the center of the next.
This distinction becomes more important when bars are closely spaced or when calculating quantities.
“Each way” means two directions
A typical rebar mat includes one set of bars running lengthwise and another running crosswise. Reinforcement in only one direction does not create the same two-way grid.
2. Rebar Spacing Comparison: 12 vs. 16 vs. 18 vs. 24 Inches
The easiest way to understand spacing is to compare how much grid density changes as the bars move farther apart.
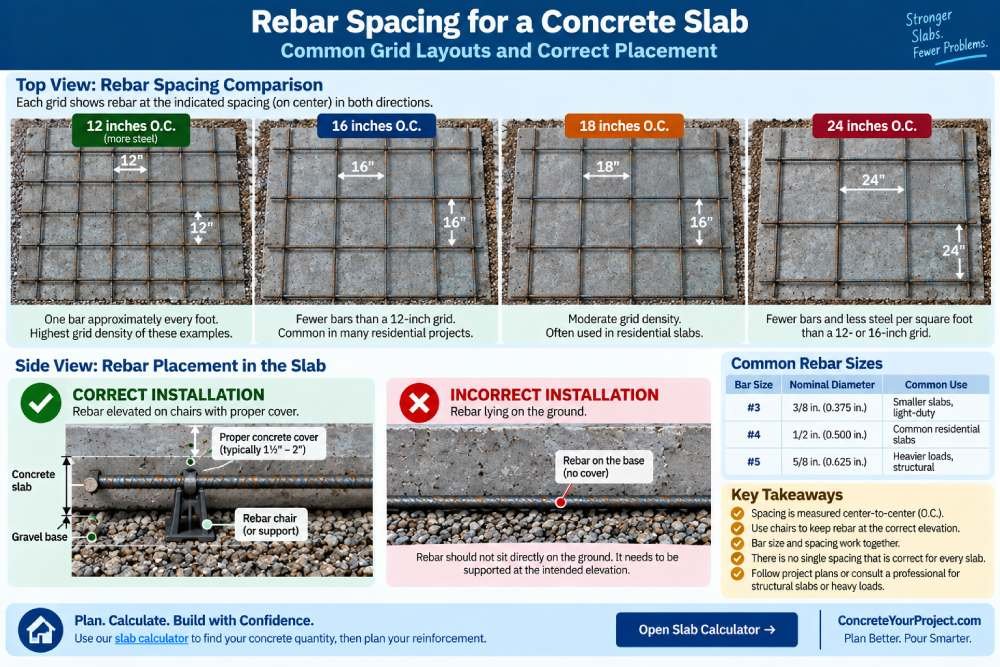
| Spacing | Relative Grid Density | Planning Meaning |
|---|---|---|
| 12 in. O.C. | Highest of these examples | One bar line approximately every foot |
| 16 in. O.C. | Moderately high | Fewer bars than a 12-in. grid |
| 18 in. O.C. | Moderate | Common planning interval, but not universally adequate |
| 24 in. O.C. | Lowest of these examples | About half as many bar lines per direction as a 12-in. grid over a large area |
Tighter spacing does not automatically make a slab correctly designed. A grid can still be inappropriate if the bars are too small, incorrectly positioned, the slab is too thin, the subgrade is weak, or the loads exceed the design.
Before changing reinforcement to compensate for a thin slab, review the 4-inch vs. 6-inch concrete slab guide because slab thickness and reinforcement solve different parts of the problem.
3. What Size Rebar Is Used in Concrete Slabs?
Common smaller reinforcing bars include #3, #4, and #5. The bar number corresponds approximately to the nominal diameter in eighths of an inch.
| Bar Size | Nominal Diameter | Relative Steel Area |
|---|---|---|
| #3 | 3/8 in. | Smallest of these examples |
| #4 | 1/2 in. | More steel than #3 |
| #5 | 5/8 in. | More steel than #4 |
Bar size and spacing must be considered together. #3 bars at 24 inches on center do not provide the same amount of reinforcing steel as #5 bars at 12 inches on center.
That is why a statement such as “18-inch spacing is enough” is incomplete unless it also identifies bar size, slab thickness, loads, and reinforcement purpose.
If you are still deciding whether the slab needs bars at all, the rebar vs. wire mesh vs. fiber comparison explains the differences between common reinforcement systems.
4. Rebar Does Not Prevent All Concrete Cracks
One of the most common misconceptions is that adding enough steel will stop concrete from cracking.
Concrete naturally shrinks, and reinforcement does not eliminate that movement. Depending on the design, rebar may help keep cracks tighter, hold cracked sections together, transfer forces, or provide structural capacity.
Control joints still matter
A slab with rebar may still require properly spaced contraction joints. The reinforcement and joint system should work together rather than being treated as alternatives.
Random cracks can still occur because of excessive water, poor curing, late saw cuts, weak subgrade, settlement, or restraint.
The new concrete cracking guide explains how to distinguish shrinkage cracking from settlement and other problems.
5. Rebar Position Inside the Slab Matters
Correct spacing does little good if the reinforcing steel is lying on the ground underneath the concrete. Bars need to remain at the elevation shown in the design.
Reinforcement supports, commonly called chairs or bar supports, hold the grid in place during concrete placement.
Do not rely on pulling the steel up during the pour
A common DIY approach is to place reinforcement on the base and attempt to lift it with a rake or hook while concrete is being poured.
This produces inconsistent placement because workers cannot reliably see where the bar ends up after it disappears beneath fresh concrete.
Support the reinforcement at the intended elevation before placement begins.
Concrete cover protects the steel
Rebar should have the concrete cover required by the project design and exposure conditions. Steel too close to the surface may be more vulnerable to moisture, chlorides, and corrosion.
Do not apply one generic cover dimension to every slab. Cover requirements differ depending on whether concrete is exposed to weather or soil and on how the structural element is constructed.
6. Example: Rebar Layout for a 12 × 20 ft Slab
Consider a 12 × 20-foot slab. Suppose a project drawing—not a generic rule—calls for a two-way rebar grid.
At 12-inch O.C., the bar lines are spaced approximately every foot. At 18-inch O.C., there are fewer bar lines across the same slab. At 24-inch O.C., the grid becomes substantially more open.
The concrete volume is calculated separately from the rebar spacing. For a 12 × 20-foot slab at 6 inches thick, the concrete volume is approximately 120 ft³, or 4.44 yd³.
You can check that configuration on the 12×20 6-inch slab example.
For other dimensions, use the concrete yardage calculator before creating your material list.
The calculator determines concrete volume—not structural rebar requirements. Reinforcement still needs to follow the slab design.
7. Does a 4-Inch Slab Need Rebar?
Not every 4-inch residential slab requires the same reinforcement. A small patio on good subgrade is not the same design problem as a driveway, garage floor, equipment pad, or structural slab.
Factors that can influence the reinforcement decision include:
- Expected wheel or equipment loads
- Slab thickness
- Subgrade quality
- Joint spacing
- Slab dimensions and geometry
- Soil movement
- Exposure conditions
- Local code or project specifications
Good soil support is especially important. The guide on pouring concrete over prepared soil explains why reinforcement cannot compensate for loose topsoil, mud, organic material, or poor compaction.
8. Rebar Spacing for Driveways and Garages
Vehicle slabs deserve more caution than light pedestrian patios because wheel loads create concentrated stresses.
Do not choose driveway reinforcement simply by copying a patio grid. Vehicle weight, axle loads, slab thickness, concrete strength, joint layout, base support, and reinforcement all contribute to performance.
Heavier vehicles change the problem
A slab intended for passenger cars has different loading from one expected to carry RVs, delivery vehicles, tractors, lifts, or heavy equipment.
When loads become substantial or unusual, a qualified designer should determine the slab section and reinforcement rather than relying on generic residential spacing.
Concrete strength alone does not replace proper slab design. The 3000 vs. 4000 PSI concrete guide explains what changing compressive strength does—and does not—solve.
9. How to Lay Out Rebar Before Pouring
Once the project has a specified bar size and spacing, installation becomes a layout task.
Step 1: Finish the base and forms first
Excavate, grade, compact the base, and set the forms to final slab elevation before building the reinforcing grid.
Step 2: Mark the required spacing
Measure from a consistent reference point and mark the bar locations. Keep the layout square and consistent rather than estimating spacing by eye.
Step 3: Lay the first direction
Position the first set of parallel bars according to the specified spacing and edge clearances.
Step 4: Add the perpendicular bars
Place the second set across the first to create the grid.
Step 5: Tie intersections as needed
Tie enough intersections to prevent the grid from shifting during construction and concrete placement.
Step 6: Install proper supports
Use suitable chairs or bar supports so the reinforcement remains at the specified elevation.
Step 7: Recheck before concrete arrives
Confirm spacing, supports, clearances, penetrations, forms, and slab thickness before the pour starts.
The complete step-by-step slab pouring guide covers what happens before and after reinforcement installation.
10. Common Rebar Spacing Mistakes
| Mistake | Why It Matters |
|---|---|
| Copying a spacing from another project | Loads and slab design may be different |
| Choosing spacing without bar size | Spacing alone does not define steel quantity |
| Leaving rebar on the ground | Steel is not located where the design intended |
| Using random spacing | Creates uneven reinforcement distribution |
| Skipping chairs | Grid may move or drop during placement |
| Ignoring joints | Rebar does not eliminate normal shrinkage movement |
| Using more steel to compensate for poor soil | Weak subgrade remains a support problem |
Before pouring, review the common concrete slab mistakes so reinforcement is not the only part of the project receiving attention.
Tools & Next Steps
Calculate the concrete slab
Enter length, width, and thickness to determine concrete volume before finalizing the material order.
Compare common slab sizes
Browse pre-calculated dimensions to see how slab thickness changes concrete quantity.
Frequently Asked Questions
What is the standard rebar spacing for a concrete slab?
There is no single standard spacing that is correct for every concrete slab. Bar size and spacing depend on slab thickness, loads, jointing, soil support, crack-control requirements, exposure, and whether the slab is structural.
Is rebar every 12 inches too much?
Not necessarily, but 12-inch spacing should come from the design rather than the assumption that tighter is always better. More reinforcement changes crack behavior, cost, congestion, and interaction with joints.
Is 18-inch rebar spacing good for a concrete slab?
Eighteen inches on center can appear in slab layouts, but the spacing alone cannot tell you whether the reinforcement is adequate. You also need the bar size, slab thickness, loading, reinforcement purpose, and design requirements.
Is 24-inch rebar spacing enough?
It may be adequate for some designed slabs and inadequate for others. A 24-inch grid contains considerably less reinforcing steel than a 12-inch grid using the same bar size, so do not select it without considering the complete slab design.
Should I use #3 or #4 rebar in a concrete slab?
Use the bar size specified for the project rather than choosing by slab thickness alone. #3 bar is nominally 3/8 inch in diameter and #4 is 1/2 inch, so changing bar size changes the steel area even when spacing stays the same.
Where should rebar sit in a concrete slab?
Rebar should be supported at the elevation specified by the slab design. It should not simply lie on the ground beneath the concrete. Appropriate chairs or bar supports help maintain its intended position during placement.
Does a 4-inch concrete slab need rebar?
Not every 4-inch slab has the same reinforcement requirement. A patio, driveway, garage, shed pad, and structural floor can all require different reinforcement depending on loads, subgrade, geometry, joints, and local requirements.
Can I use rebar instead of control joints?
Do not assume ordinary residential rebar eliminates the need for control joints. Reinforcement and contraction joints perform different functions, and the intended slab design should determine how they work together.
Can rebar stop my slab from cracking?
No reinforcement system guarantees crack-free concrete. Correctly designed and placed reinforcement can help control crack widths or carry loads, but shrinkage, curing, joints, base support, slab thickness, and concrete mixture still matter.
Size the slab before laying out the steel
Disclaimer
This guide provides general information for residential DIY concrete planning and does not provide a structural reinforcement design. Rebar size, spacing, lap lengths, cover, location, supports, joints, slab thickness, subgrade requirements, and structural capacity vary by project. Follow the approved plans and local requirements, and consult a qualified contractor or structural engineer for driveways with unusual loads, garages, foundations, structural slabs, suspended slabs, poor soils, large equipment loads, or any project where structural performance is critical.